Properties

Save
Ask
Tour
Hide
Share
$1,290,000
1173 Days On Site

590 Deer Crest Road
Blue Ridge, GA 30513

For Sale|Single Family Residence|Active
4
Beds
4
Total Baths
4
Full Baths
3,072
SqFt
$420
/SqFt
2023
Built
Subdivision:
Deer Crest
County:
Fannin

Due to the health concerns created by Coronavirus we are offering personal 1-1 online video walkthough tours where possible.
Call Now: (828)361-0878
Is this the listing for you? We can help make it yours.
(828)361-0878
590 Deer Crest Road590 Deer Crest Road590 Deer Crest Road590 Deer Crest Road
Save
Ask
Tour
Hide
Share


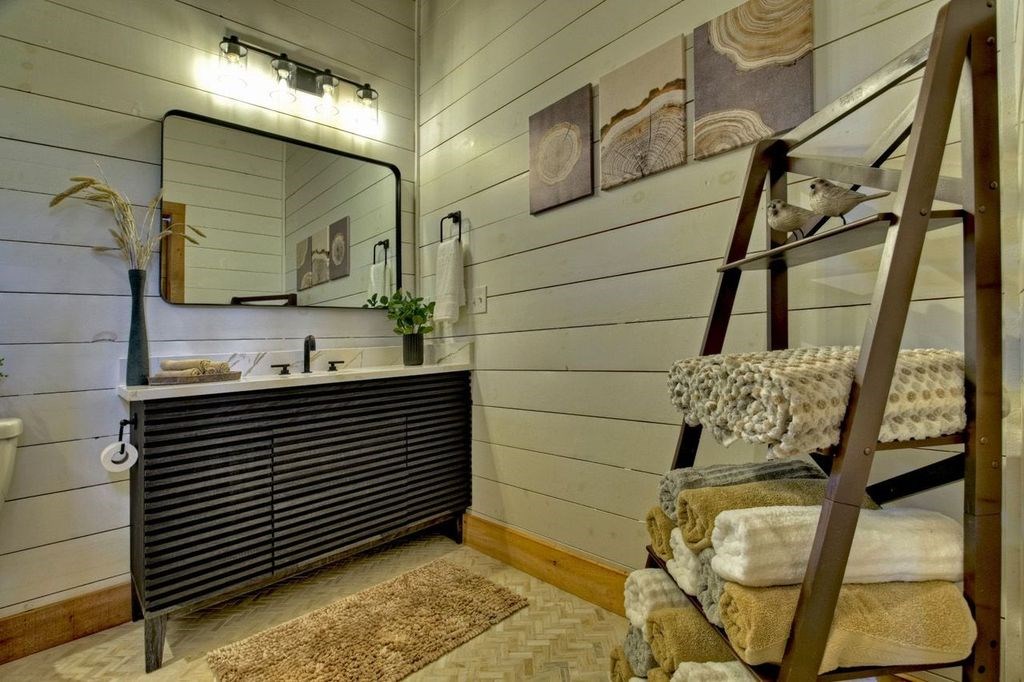
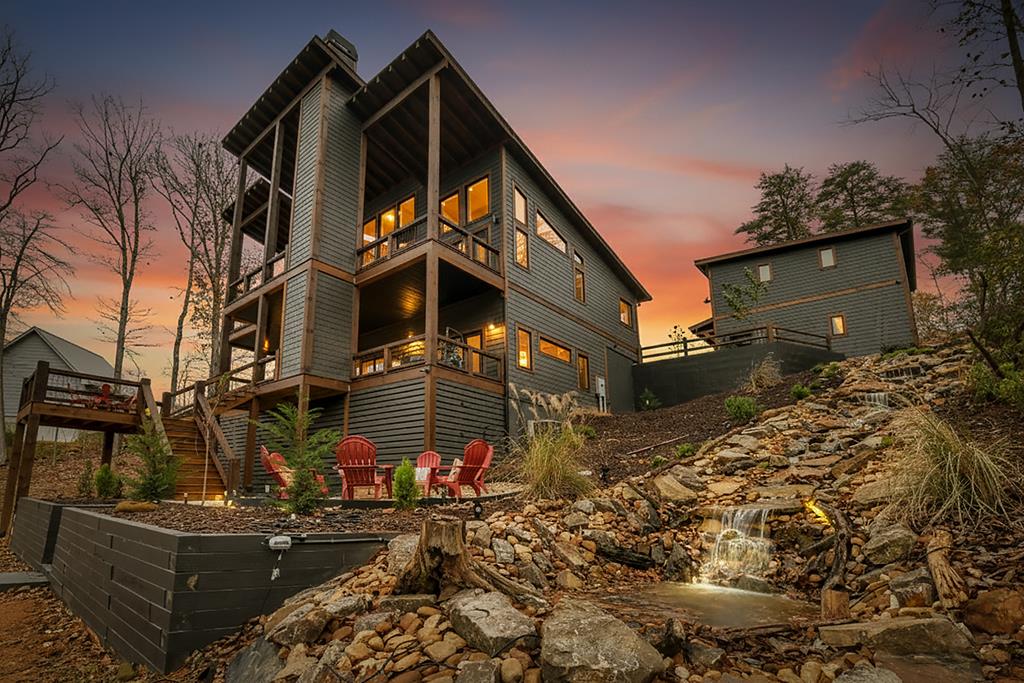
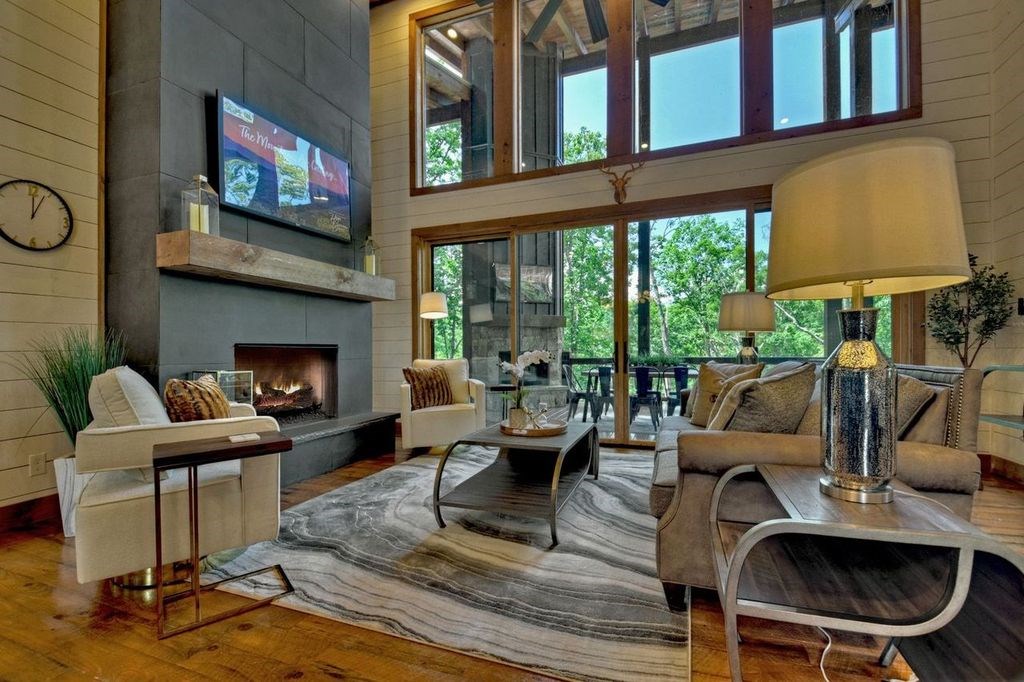
^The Pinnacle of Mountain Living^ Experience the perfect blend of luxury, style, and mountain adventure in this stunning contemporary retreat located in the coveted Deer Crest community, just minutes from downtown Blue Ridge nestled in the heart of the sought-after Aska Adventure Area. Designed with a sophisticated mountain-modern aesthetic, this exceptional home showcases rich wood accents, natural stone, organic textures, & clean architectural lines, creating an inviting atmosphere ideal as a full-time residence, mountain getaway, or investment property. The impressive chef's kitchen features quartz countertops, custom cabinetry, premium ZLINE appliances, & generous space for entertaining. High-end finishes are found throughout, including walk-in tiled showers, circular-sawn hardwood flooring, designer tile, custom backsplashes, & carefully curated details at every turn. Enjoy breathtaking mountain views from both the front & rear of the home while being just moments away from Lake Blue Ridge, the Toccoa River, hiking & biking trails, trout fishing, dining, shopping, & countless outdoor adventures. Offering 4 spacious bedrooms and 4 full bathrooms, all designed as private en-suites, the thoughtfully designed floor plan features two bedrooms on each level. Cozy up beside any of the home's 4 FP's, including 2 indoor gas log fireplaces + 2 outdoor fireplaces, w/ one wood-burning & 1 gas log FP on the covered outdoor living areas. Fin. Terrace level is designed for entertaining, complete with a recreation room, wet bar, & additional gas log FP. Outdoor amenities are equally impressive, featuring expansive gathering spaces on both levels, a dramatic 50-foot waterfall feature, outdoor fire pit, gaming area, and ample room for a fenced dog run. A detached two-car garage includes an UF bonus room above, offering endless possibilities for a guest suite, office, fitness room, or add. living space. Can be purchased turn-key fully furnished via a seperate Bill of Sale.

Save
Ask
Tour
Hide
Share
Listing Snapshot
Price 
$1,290,000
Days On Site 
1173 Days
Bedrooms 
4
Inside Area (SqFt) 
3,072 sqft
Total Baths 
4
Full Baths 
4
Partial Baths 
N/A
Lot Size 
2.15 Acres
Year Built 
2023
MLS® Number 
327013
Status 
Active
Property Tax 
N/A
HOA/Condo/Coop Fees 
$25 monthly
Sq Ft Source 
Builder
Friends & Family
Recent Activity
yesterdayListing updated with changes from the MLS®
4 months agoStatus changed to Active
3 years agoListing first seen on site
General Features
Acres 
2.15
Garage 
Yes
Garage Spaces 
2
Levels 
Two
Parking 
GarageDetachedDrivewayAsphalt
Parking Spaces 
2
Property Condition 
New Construction
Property Sub Type 
Single Family Residence
Sewer 
Septic Tank
SqFt Above 
1536
SqFt Below 
1536
SqFt Total 
3072
Style 
RanchChaletCabinCountryContemporaryCottageCraftsmanModernRusticSee Remarks
Utilities 
Cable Available
Interior Features
Appliances 
RefrigeratorRangeOvenMicrowaveDishwasherWasherDryerFreezerTankless Water HeaterGas Water Heater
Basement 
FinishedFull
Cooling 
Ceiling Fan(s)Central AirElectric
Fireplace 
Yes
Fireplace Features 
VentlessGas LogWood BurningOutsideSee Remarks
Fireplaces 
4
Flooring 
WoodTileSee Remarks
Furnished 
Furnished
Heating 
CentralHeat PumpElectricPropaneSee Remarks
Interior 
PantryCeiling Fan(s)Wet BarCathedral Ceiling(s)See RemarksEat-in Kitchen
Laundry Features 
In BasementSee Remarks
Main Level Bedrooms 
2
Spa 
Yes
Window Features 
Insulated WindowsWood FramesScreens
Master Bedroom 
Level - Main
Save
Ask
Tour
Hide
Share
Exterior Features
Construction Details 
FrameWood SidingStoneConcreteCement SidingSee RemarksOther
Exterior 
StorageGardenPrivate YardFire Pit
Lot Features 
LevelRolling SlopeSlopedWoodedSteep Slope
Other Structures 
WorkshopStorage
Patio And Porch 
PorchFront PorchDeckCoveredPatio
Road Frontage 
Private Road
Roof 
Metal
Spa 
Yes
Spa Features 
BathHeated
View 
Mountain(s)LakeTrees/Woods
Waterview 
Mountain(s)LakeTrees/Woods
Windows/Doors 
Insulated WindowsWood FramesScreens
Community Features
Accessibility Features 
Therapeutic Whirlpool
Association Fee 
$300.0
Association Fee Frequency 
Annually
MLS Area 
Ar 6 Fannin
School District 
Fannin County
Financing Terms Available 
CashVA LoanFHAOwner Will CarryUSDA Loan1031 ExchangeConventional
Roads 
Paved
Schools
School District
Fannin County
Elementary School
Unknown
Middle School
Unknown
High School
Unknown
Listing courtesy of Nathan Fitts & Team

Listing data provided by Northeast Georgia Board of Realtors. Information deemed reliable but not guaranteed. Last checked: 2026-10-12 11:54 PM UTC

Neighborhood & Commute
Source: Walkscore
Save
Ask
Tour
Hide
Share