470 Skylight DriveBlue Ridge, GA 30513
Due to the health concerns created by Coronavirus we are offering personal 1-1 online video walkthough tours where possible.
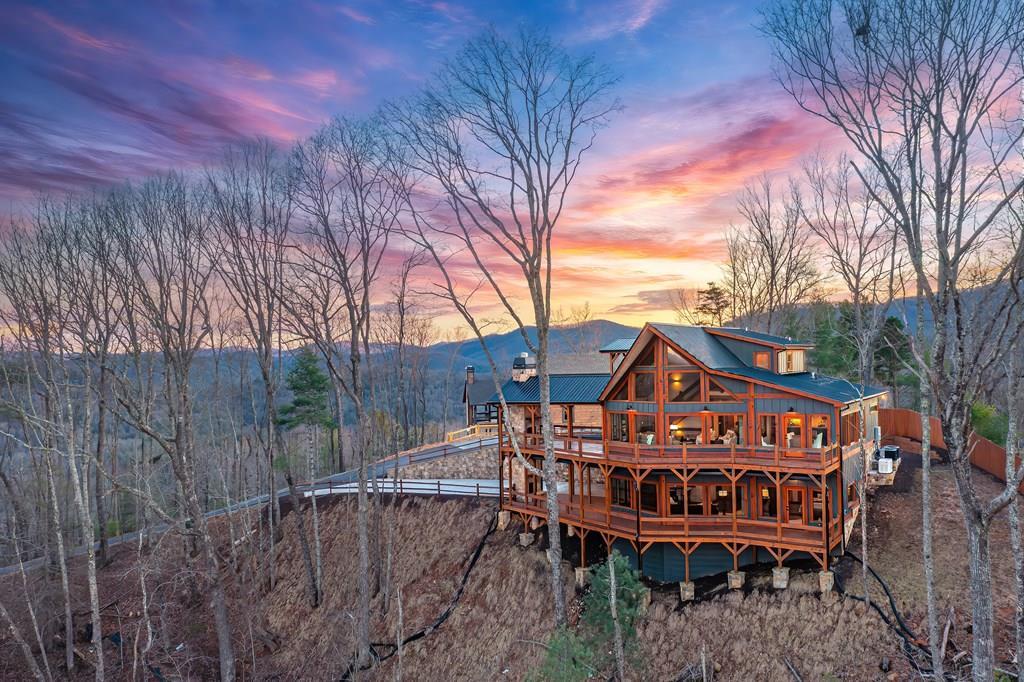
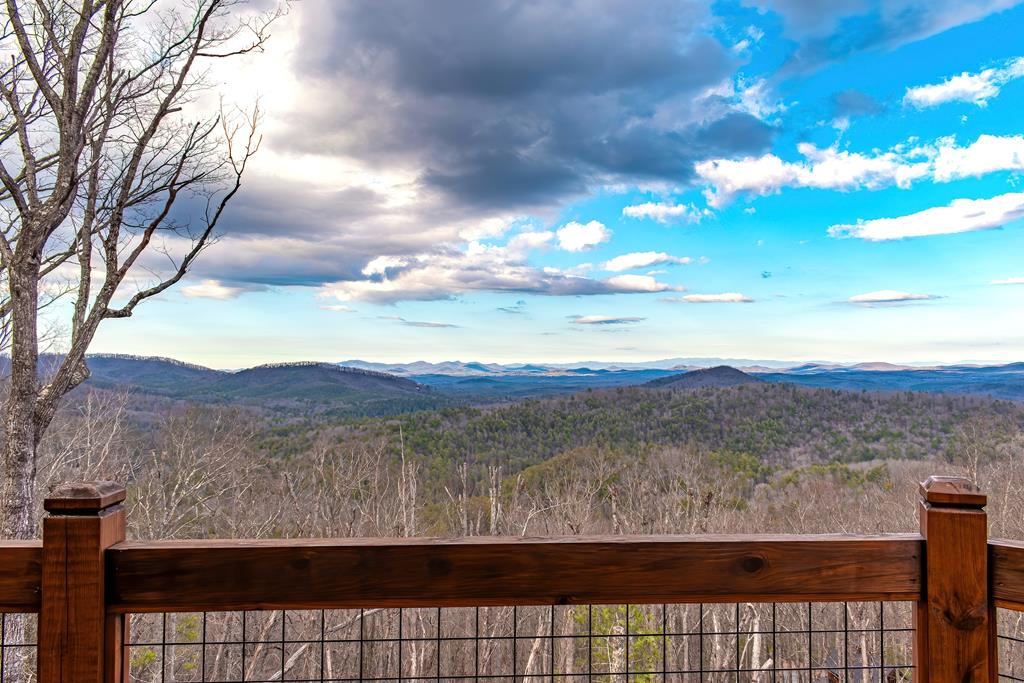
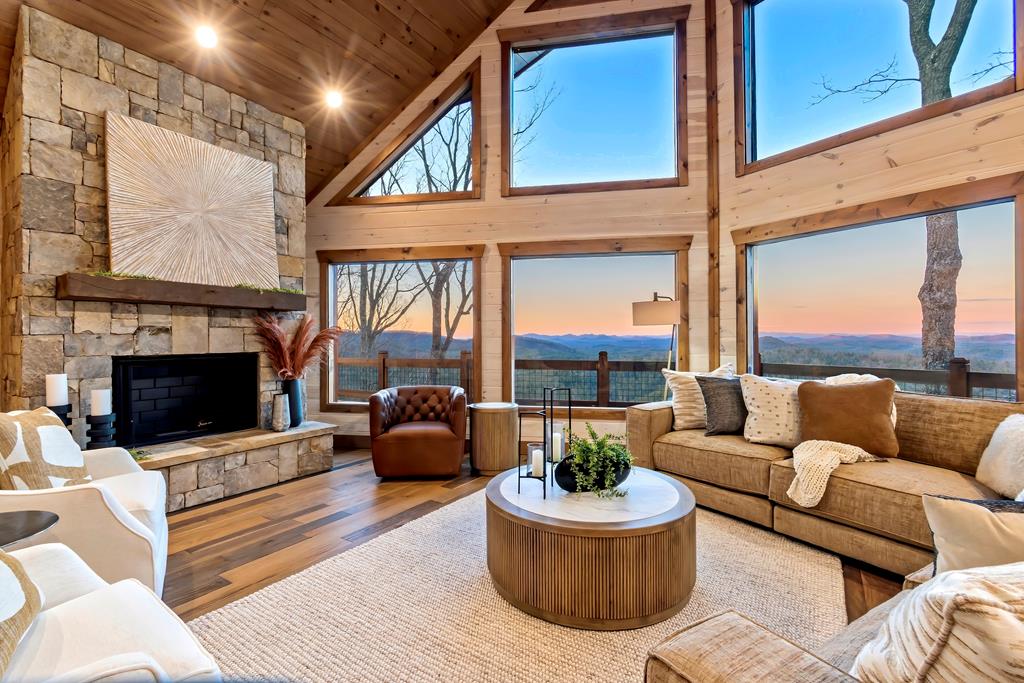
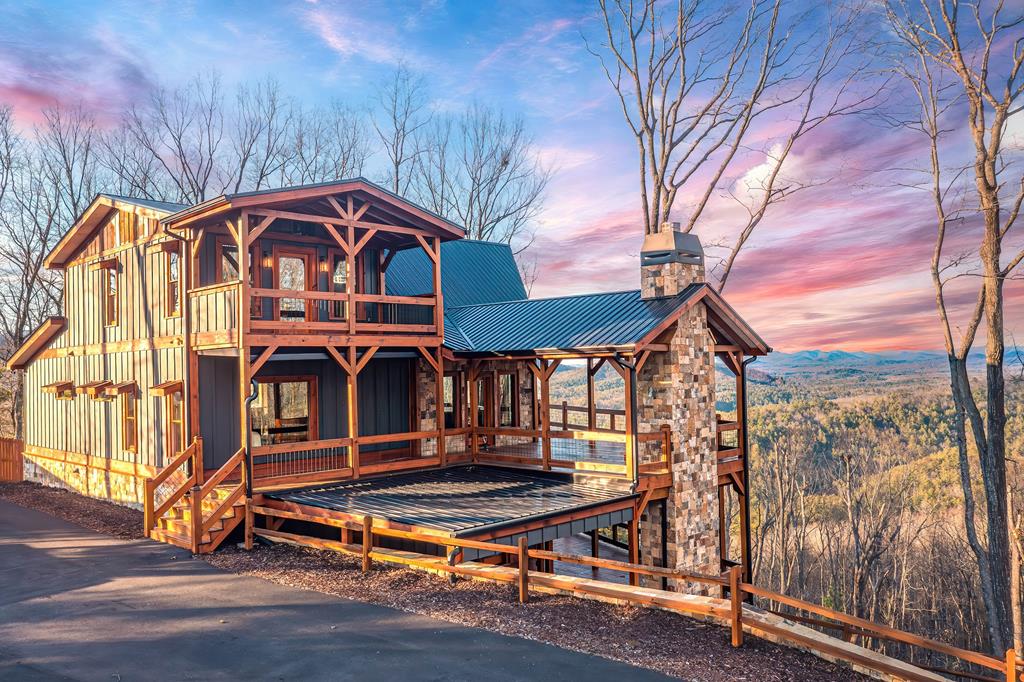
Offered fully furnished, this newly constructed mountain retreat in the heart of the coveted Aska Adventure Area captures breathtaking, layered long-range views of the Blue Ridge Mountains while delivering an extraordinary blend of luxury, privacy, and convenience. Just ten minutes from downtown Blue Ridge via paved access, the property offers an elevated mountain lifestyle designed to be enjoyed from the very first day. Perfectly positioned to experience some of North Georgia's most sought-after destinations, the home sits just a quarter mile from Toccoa Riverside Restaurant and moments from Fall Branch Falls, hiking trails, and tubing along the scenic Toccoa River—placing outdoor adventure, dining, and natural beauty right outside your door. Inside, soaring cathedral ceilings and dramatic walls of glass flood the great room with natural light while framing endless layers of mountain ridgelines like living artwork. A stunning floor-to-ceiling stone fireplace anchors the space with warmth and understated sophistication, creating an atmosphere that feels both grand and inviting. Thoughtfully designed with timeless appeal, the interiors blend rich natural wood tones, clean architectural lines, and elevated designer finishes to create a refined modern mountain aesthetic. Every detail has been intentionally curated to feel luxurious yet comfortable, striking the perfect balance between elegance and livability. At the center of the home, the chef's kitchen serves as both a showpiece and gathering space, featuring custom cabinetry, granite countertops, and premium Viking appliances designed for effortless entertaining. Just outside, dedicated hookups make it easy to install a future outdoor kitchen, creating the ideal setting for open-air dining and entertaining against a backdrop of panoramic mountain views. The adjoining dining area was designed for evenings that linger long after the meal has ended. The main-level primary suite offers a private sanctuary designed
| 3 days ago | Listing updated with changes from the MLS® | |
| 3 weeks ago | Listing first seen on site |

Listing data provided by Northeast Georgia Board of Realtors. Information deemed reliable but not guaranteed. Last checked: 2026-05-29 03:52 PM UTC
Did you know? You can invite friends and family to your search. They can join your search, rate and discuss listings with you.