Properties

Save
Ask
Tour
Hide
Share
$1,200,000
10 Days On Site

629 Old Owen Drive
Blairsville, GA 30512

For Sale|Single Family Residence|Active
4
Beds
5
Total Baths
4
Full Baths
1
Partial Bath
4,966
SqFt
$242
/SqFt
2024
Built
Subdivision:
Owen Glen
County:
Union

Due to the health concerns created by Coronavirus we are offering personal 1-1 online video walkthough tours where possible.
Call Now: (828)361-0878
Is this the listing for you? We can help make it yours.
(828)361-0878
629 Old Owen Drive629 Old Owen Drive629 Old Owen Drive629 Old Owen Drive
Save
Ask
Tour
Hide
Share

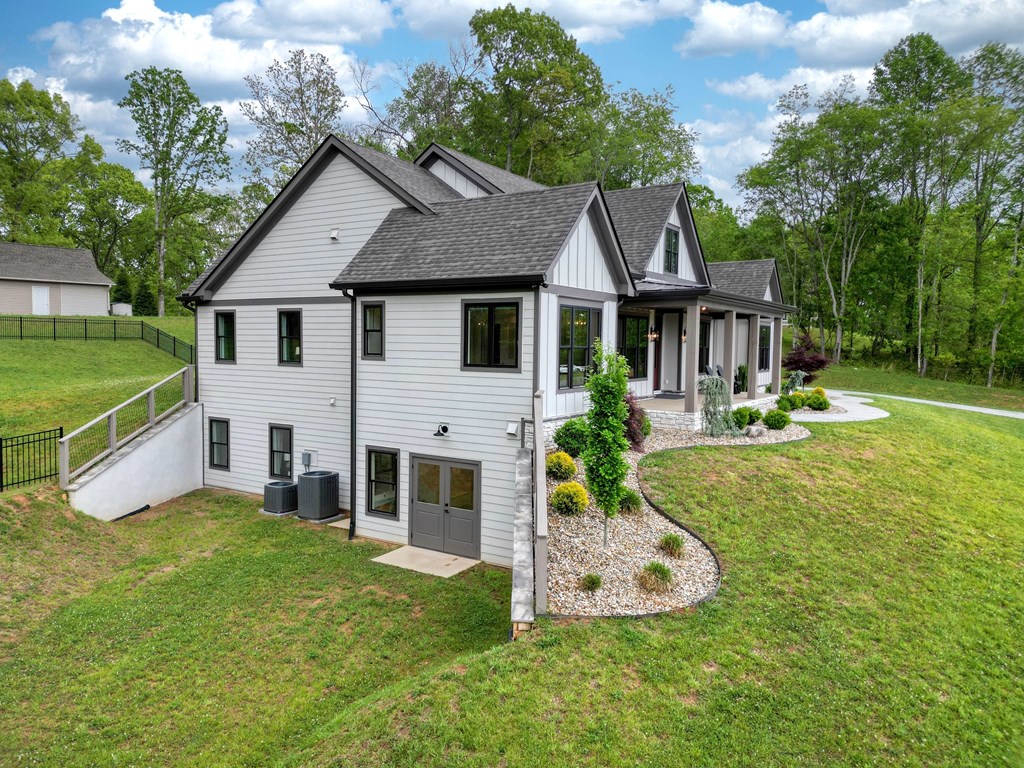
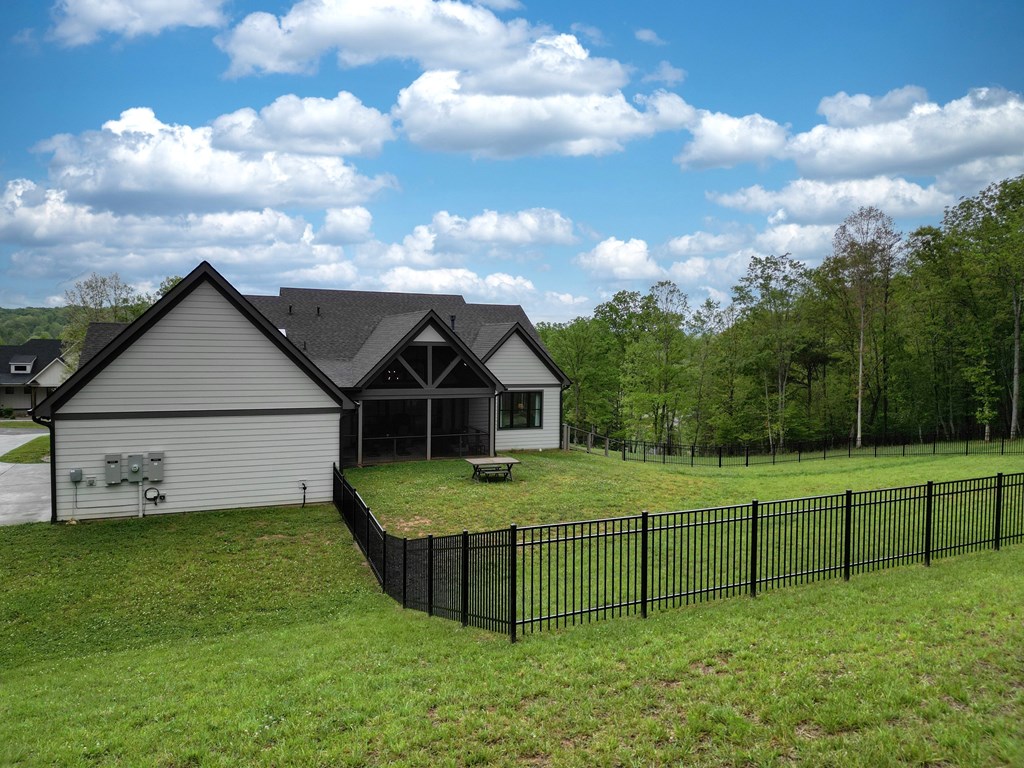
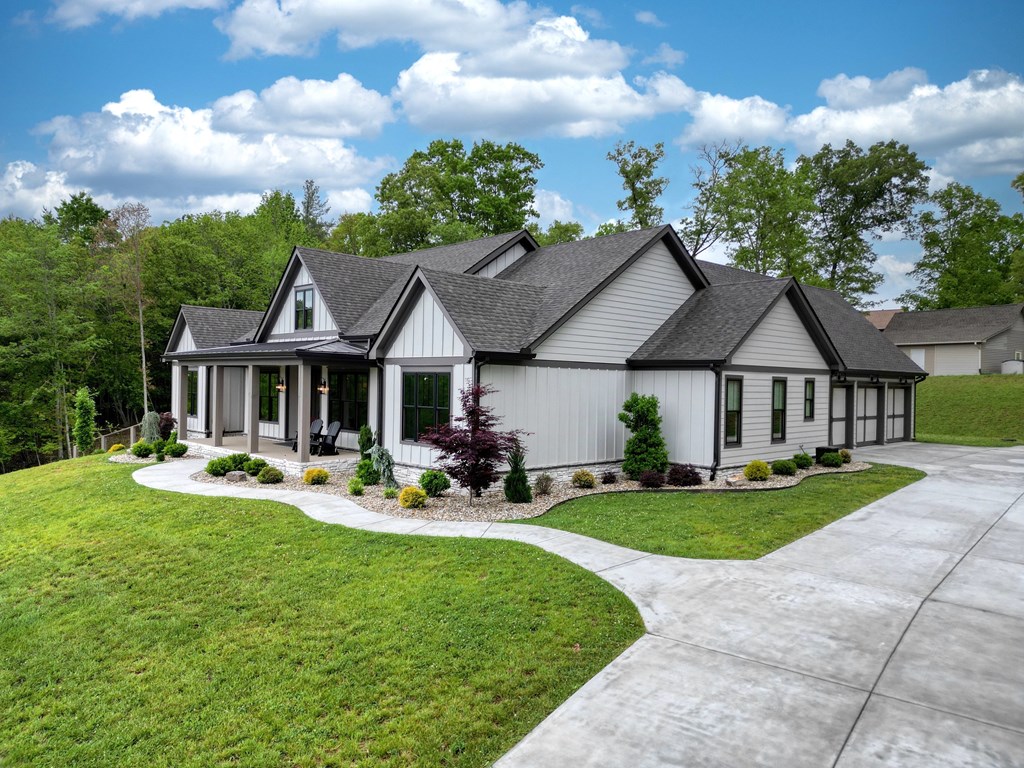
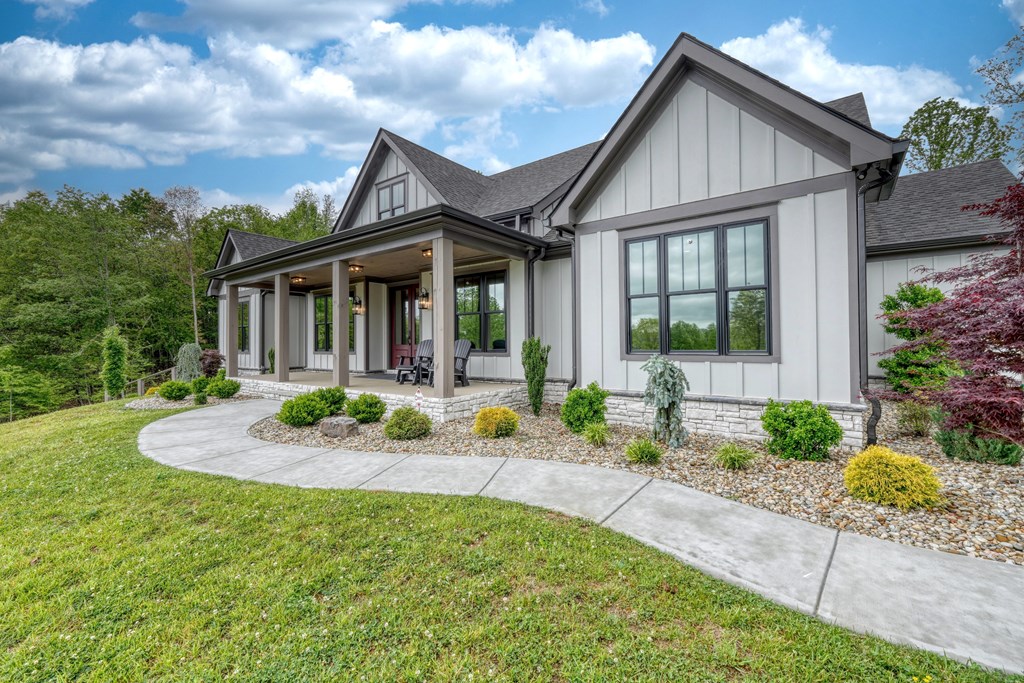
Luxury living at its finest! Welcome to this exceptional 2024 custom-built home where elegance, comfort, and thoughtful design come together perfectly. Situated on 1.2 beautifully landscaped acres, this stunning 4-bedroom, 4.5-bath home offers breathtaking pond and golf course views in the prestigious Owen Glen Golf Club community. Offering 4,966 square feet of beautifully designed living space, this home features two luxurious master suites on the main floor, providing comfort, privacy, and convenience. Heated tile floors in all 3 main-level bathrooms create a spa-like retreat, while the primary suite includes a soaking tub, elegant finishes, and remote-control blinds. The grand living room showcases cathedral ceilings, a gas log fireplace, and multi-panel sliding doors that open to the screened-in patio overlooking the fenced backyard—creating the perfect indoor-outdoor living experience. The chef's kitchen is a showstopper with quartz countertops, marble tile backsplash, and premium appliances, including a 48-inch gas 6-burner commercial-style range. Engineering hardwood floors flow throughout, along with a spacious pantry, large laundry room, mud room, and abundant storage. The fully finished basement expands the home's living space with a recreational room, kitchenette, study, guest bedroom, full bath, half bath, and a workshop space that can easily double as golf cart parking—ideal for entertaining, guests, or multi-generational living. Additional features include a security system, 3-car garage, sealed concrete surfaces in garage and driveway, and access to community amenities including pool, tennis courts, clubhouse, and golf. Every detail of this exceptional property was designed to impress.

Save
Ask
Tour
Hide
Share
Listing Snapshot
Price 
$1,200,000
Days On Site 
10 Days
Bedrooms 
4
Inside Area (SqFt) 
4,966 sqft
Total Baths 
5
Full Baths 
4
Partial Baths 
1
Lot Size 
1.203 Acres
Year Built 
2024
MLS® Number 
430657
Status 
Active
Property Tax 
N/A
HOA/Condo/Coop Fees 
$83.33 monthly
Sq Ft Source 
Appraiser
Friends & Family
Recent Activity
a week agoListing updated with changes from the MLS®
a week agoListing first seen on site
General Features
Acres 
1.203
Garage 
Yes
Garage Spaces 
3
Levels 
Two
Parking 
GarageConcrete
Parking Spaces 
3
Property Sub Type 
Single Family Residence
Sewer 
Septic Tank
SqFt Above 
2770
SqFt Below 
2196
SqFt Total 
4966
Style 
RanchContemporary
Utilities 
Cable Available
Water Source 
Public
Interior Features
Appliances 
RefrigeratorRangeMicrowaveDishwasherWasherDryerTankless Water Heater
Basement 
Finished
Cooling 
Ceiling Fan(s)Central Air
Fireplace 
Yes
Fireplace Features 
Gas Log
Fireplaces 
1
Flooring 
Wood
Heating 
Central
Interior 
PantryCeiling Fan(s)Cathedral Ceiling(s)See Remarks
Laundry Features 
Main Level
Main Level Bedrooms 
3
Window Features 
Insulated Windows
Kitchen 
Description - Number of Kitchens: 2
Master Bedroom 
Level - Main
Save
Ask
Tour
Hide
Share
Exterior Features
Construction Details 
FrameConcreteStone
Exterior 
Private Yard
Fencing 
Fenced
Lot Features 
LevelRolling Slope
Patio And Porch 
ScreenedPatio
Pool Features 
Community
Road Frontage 
Easement
Roof 
Shingle
View 
Golf CoursePond
Waterview 
Golf CoursePond
Windows/Doors 
Insulated Windows
Community Features
Association Dues 
1000
Community Features 
PoolGolfTennis Court(s)Fitness CenterGatedClubhouse
Financing Terms Available 
CashVA LoanFHAConventional
HOA Fee Frequency 
Annually
MLS Area 
Ar 5 Union
Roads 
Paved
School District 
Blairsville
Schools
School District
Blairsville
Elementary School
Unknown
Middle School
Unknown
High School
Unknown
Listing courtesy of REMAX Town & Country - Blairsville

Listing data provided by Northeast Georgia Board of Realtors. Information deemed reliable but not guaranteed. Last checked: 2026-05-25 09:00 PM UTC

Neighborhood & Commute
Source: Walkscore
Save
Ask
Tour
Hide
Share