Properties

Save
Ask
Tour
Hide
Share
$3,195,000
19 Days On Site

38 Copper Mine Drive
Blue Ridge, GA 30513

For Sale|Single Family Residence|Active
5
Beds
5
Total Baths
4
Full Baths
1
Partial Bath
5,200
SqFt
$614
/SqFt
2026
Built
Subdivision:
Emerald Hills
County:
Fannin

Due to the health concerns created by Coronavirus we are offering personal 1-1 online video walkthough tours where possible.
Call Now: (828)361-0878
Is this the listing for you? We can help make it yours.
(828)361-0878
38 Copper Mine Drive38 Copper Mine Drive38 Copper Mine Drive38 Copper Mine Drive
Save
Ask
Tour
Hide
Share

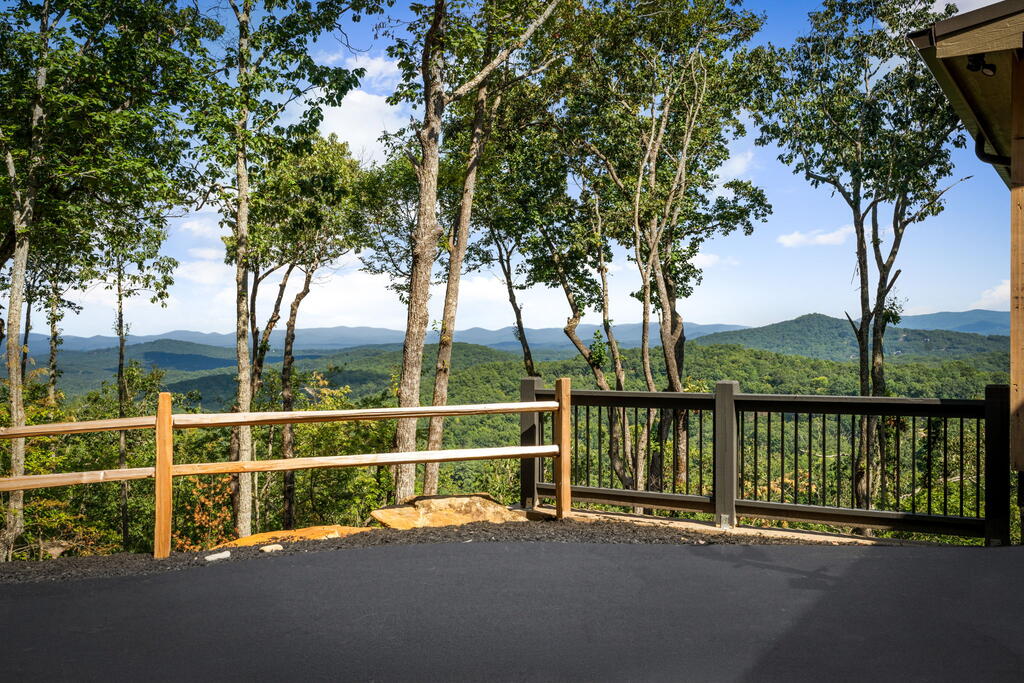
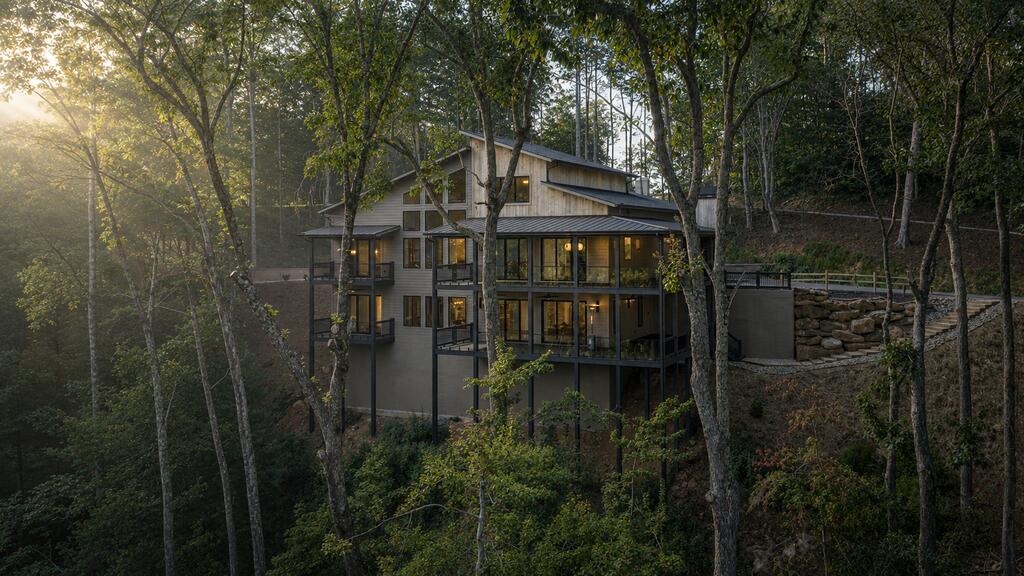
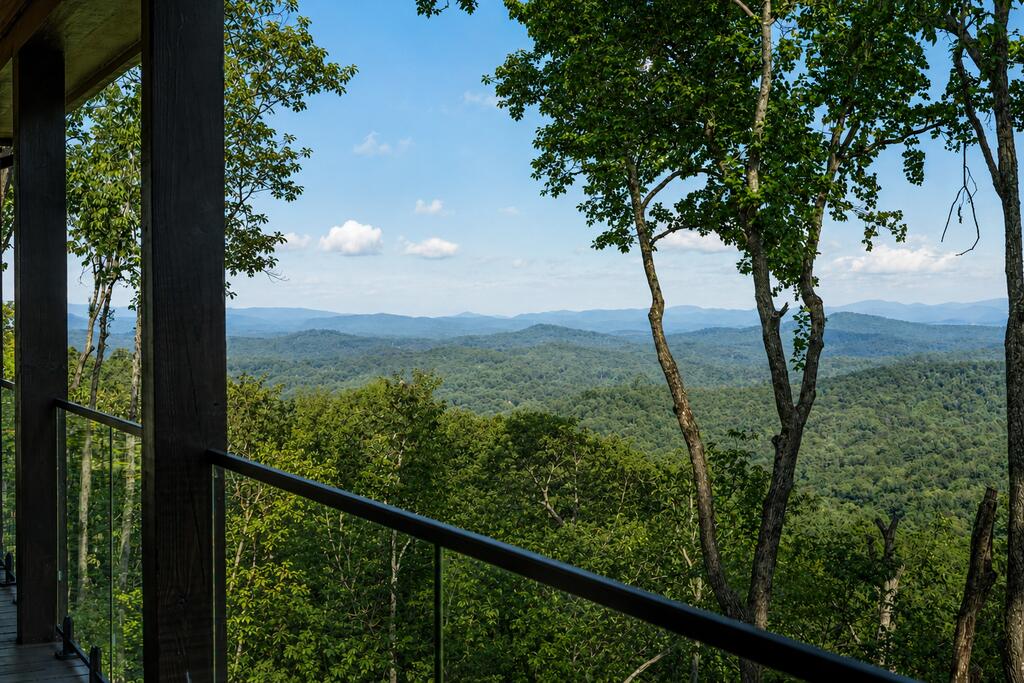
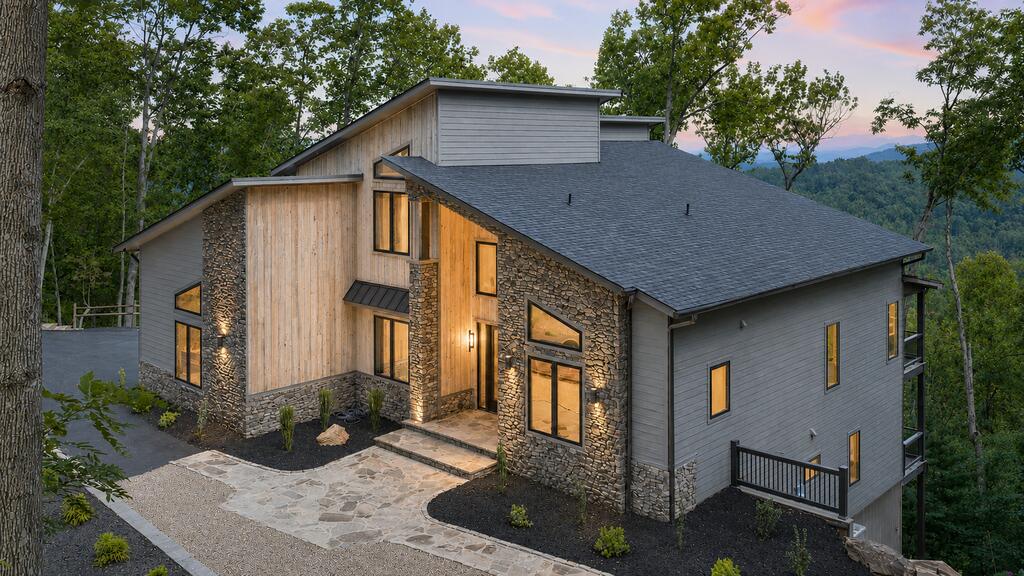
Introducing a new-construction mountain-modern estate, positioned to capture unobstructed, long-range layered Blue Ridge mountain views-offered fully turnkey! Set within one of the area's newest luxury mountain communities, this 5,200-square-foot residence offers five bedrooms, four full baths, and one half bath, blending sophisticated contemporary design with exceptional craftsmanship and elevated finishes throughout. From the moment you enter, sweeping mountain vistas become the focal point, complemented by white oak flooring, warm wood ceilings, custom accent walls, sleek metal railings, and expansive walls of glass. A dramatic floor-to-ceiling stucco fireplace anchors the great room with understated elegance, while the chef's kitchen is beautifully appointed with an oversized island, 36-inch dual-fuel range, convection microwave, Miele appliances, a dedicated coffee and juice bar, and a generous walk-in pantry. The main-level primary suite offers a serene private retreat with a fireplace, private balcony, custom walk-in closet, and spa-inspired bath featuring a soaking tub and multi-head tiled shower. Additional flex, guest, loft, and bonus spaces provide versatility for hosting, working, or relaxing. Designed with entertaining in mind, the expansive terrace level features a mini kitchen, open-concept gathering area, modern gas fireplace, indoor sauna, and private movie theater with concession area. Covered outdoor living spaces with a fireplace create an exceptional setting to enjoy the breathtaking mountain backdrop in every season. Additional highlights include an oversized two-car garage with pet shower, paved fire pit and seating, high-speed fiber internet, paved driveway, professional landscaping, and space for a future elevator. High-end furnishings and dcor are included, creating a turnkey offering ideal for full-time living, a luxurious mountain retreat, or a short-term rental investment. This is Blue Ridge mountain living at its most refined.

Save
Ask
Tour
Hide
Share
Listing Snapshot
Price 
$3,195,000
Days On Site 
19 Days
Bedrooms 
5
Inside Area (SqFt) 
5,200 sqft
Total Baths 
5
Full Baths 
4
Partial Baths 
1
Lot Size 
2.04 Acres
Year Built 
2026
MLS® Number 
436304
Status 
Active
Property Tax 
N/A
HOA/Condo/Coop Fees 
$116.67 monthly
Sq Ft Source 
N/A
Friends & Family
Recent Activity
2 weeks agoListing updated with changes from the MLS®
3 weeks agoListing first seen on site
General Features
Acres 
2.04
Garage 
Yes
Garage Spaces 
2
Levels 
Three Or More
Parking 
Electric Vehicle Charging Station(s)GarageAsphalt
Parking Spaces 
2
Property Condition 
New Construction
Property Sub Type 
Single Family Residence
Sewer 
Septic Tank
SqFt Total 
5200
Style 
ContemporaryModern
Water Source 
Shared Well
Interior Features
Appliances 
RefrigeratorRangeMicrowaveTankless Water Heater
Basement 
FinishedFull
Cooling 
Ceiling Fan(s)Central AirElectricZoned
Fireplace 
Yes
Fireplace Features 
VentlessGas LogWood BurningOutside
Fireplaces 
4
Flooring 
ConcreteWoodCarpetTile
Furnished 
Furnished
Heating 
CentralElectric
Interior 
PantryCeiling Fan(s)Wet BarCathedral Ceiling(s)ElevatorSaunaEat-in Kitchen
Laundry Features 
Main Level
Main Level Bedrooms 
2
Window Features 
Insulated WindowsAluminum FramesScreens
Kitchen 
Description - Number of Kitchens: 2
Master Bedroom 
Level - Main
Save
Ask
Tour
Hide
Share
Exterior Features
Construction Details 
FrameConcreteWood SidingStoneCement Siding
Exterior 
Private YardFire Pit
Lot Features 
Sloped
Patio And Porch 
DeckCoveredPatioWrap Around
Road Frontage 
Private Road
Roof 
ShingleMetal
View 
Mountain(s)
Waterview 
Mountain(s)
Windows/Doors 
Insulated WindowsAluminum FramesScreens
Community Features
Accessibility Features 
Accessible Entrance
Association Fee 
$1400.0
Association Fee Frequency 
Annually
MLS Area 
Ar 6 Fannin
School District 
Fannin County
Financing Terms Available 
CashVA LoanFHA1031 ExchangeConventional
Roads 
Paved
Schools
School District
Fannin County
Elementary School
Unknown
Middle School
Unknown
High School
Unknown
Listing courtesy of Ansley Real Estate Christie's Int. Real Estate

Listing data provided by Northeast Georgia Board of Realtors. Information deemed reliable but not guaranteed. Last checked: 2026-10-12 11:49 PM UTC

Neighborhood & Commute
Source: Walkscore
Save
Ask
Tour
Hide
Share