2385 Springfield ParkwayEllijay, GA 30540
Due to the health concerns created by Coronavirus we are offering personal 1-1 online video walkthough tours where possible.
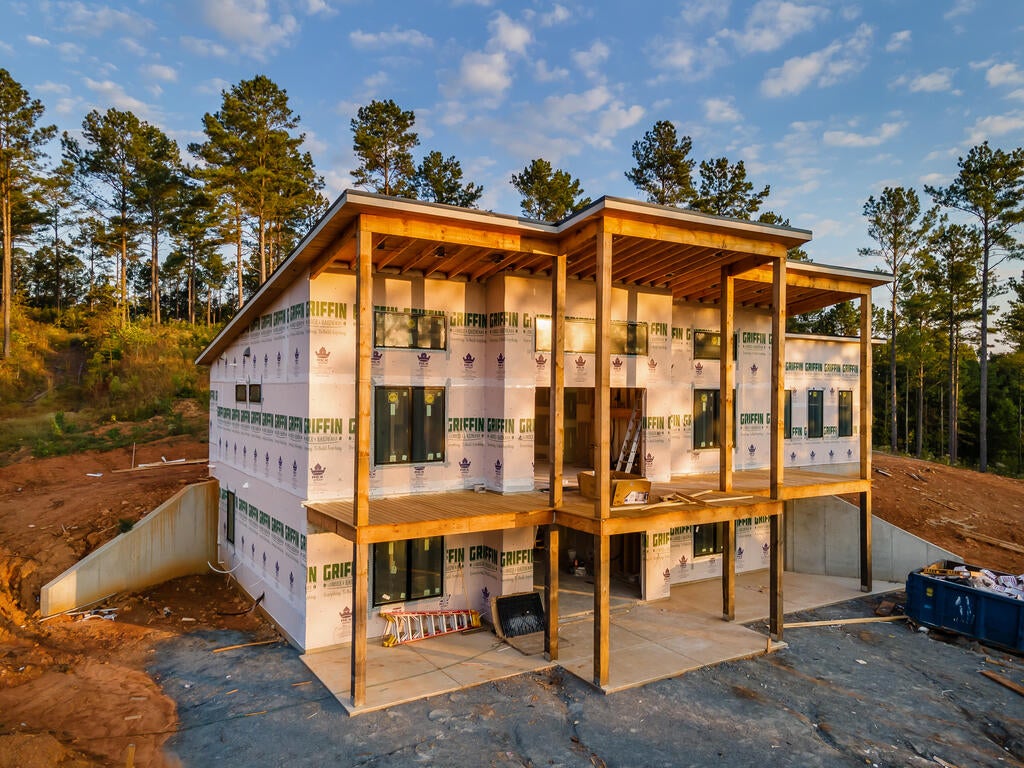
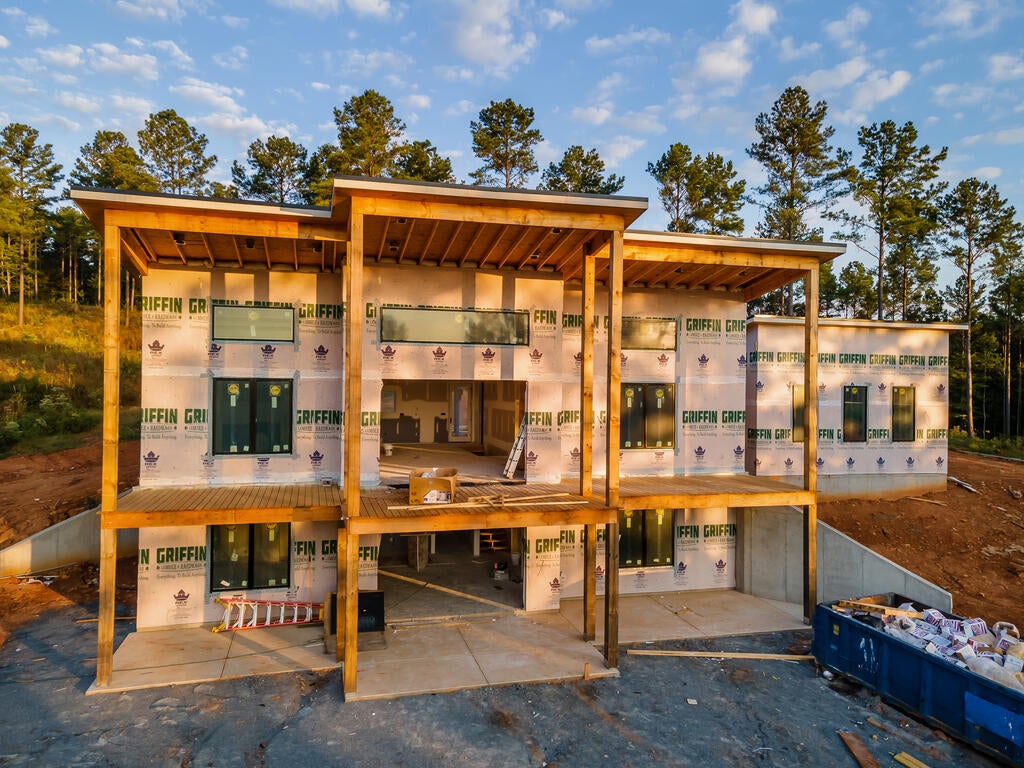
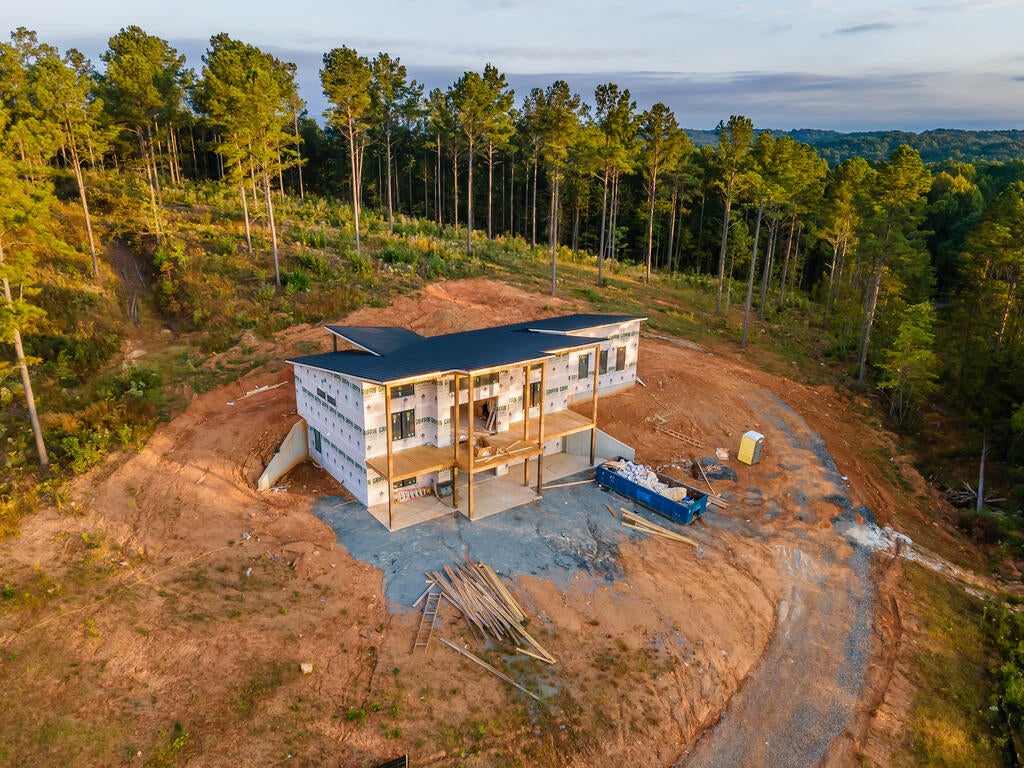
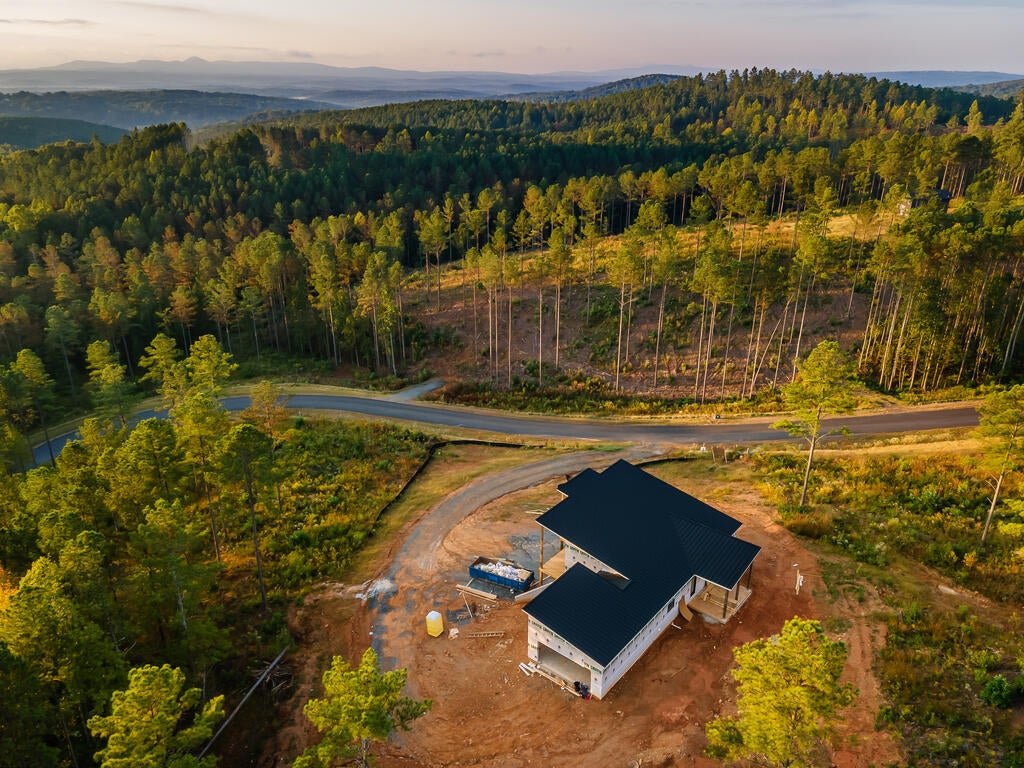
Modern mountain luxury meets exceptional craftsmanship in the sought-after gated community of Shenandoah at Carters Lake. Situated on 2.16 acres with beautiful mountain views, this striking 4-bedroom, 4-bath contemporary home offers the perfect setting for full-time living or a peaceful North Georgia mountain escape. Step inside to soaring 17 foot ceilings, dramatic 8 ft. doors, warm tongue-and-groove ceilings, and oversized aluminum-clad windows that fill the home with natural light while showcasing the surrounding scenery. Expansive 12' x 8' sliding glass doors on both the main and terrace levels create a seamless connection between indoor and outdoor living. A beautiful stone fireplace anchors the main living area and complements the home's modern mountain architecture. The thoughtfully designed main level features three bedrooms, including a spacious primary suite with a spa-inspired en suite bath featuring an oversized tiled shower with dual rain heads and built-in bench, oversized soaking tub, double vanities, and backlit mirrors. At the heart of the home, the chef's kitchen combines style and function with frameless cabinetry, quartz countertops, a spacious island, and premium Forno appliances, including a 48" gas range—ideal for entertaining family and friends. The fully finished terrace level provides exceptional additional living space and features the home's fourth bedroom and full bath, making it ideal for guests, extended family, or a private lower-level retreat. A wet bar, gym area, bonus room, safe room, office area, and contemporary stained-concrete flooring add even more versatility. Upgrades include a Generac generator, tankless water heater with hot-water recirculation, metal roof, high-speed fiber internet, EV charger, whole-house spray-foam insulation, and a fully insulated two-car garage. Residents of Shenandoah at Carters Lake will enjoy a gated entrance along with a clubhouse, swimming pool, pavilion, pickleball, putting green, and dog park.
| a week ago | Listing updated with changes from the MLS® | |
| a week ago | Listing first seen on site |

Listing data provided by Northeast Georgia Board of Realtors. Information deemed reliable but not guaranteed. Last checked: 2026-10-12 11:49 PM UTC