Properties

Save
Ask
Tour
Hide
Share
$899,000
3 Days On Site

200 Twelve Oaks Trail
Murphy, NC 28906

For Sale|Single Family Residence|Active
3
Beds
4
Total Baths
3
Full Baths
1
Partial Bath
5,864
SqFt
$153
/SqFt
2010
Built
County:
Cherokee

Due to the health concerns created by Coronavirus we are offering personal 1-1 online video walkthough tours where possible.
Call Now: (828)361-0878
Is this the listing for you? We can help make it yours.
(828)361-0878
200 Twelve Oaks Trail200 Twelve Oaks Trail200 Twelve Oaks Trail200 Twelve Oaks Trail
Save
Ask
Tour
Hide
Share

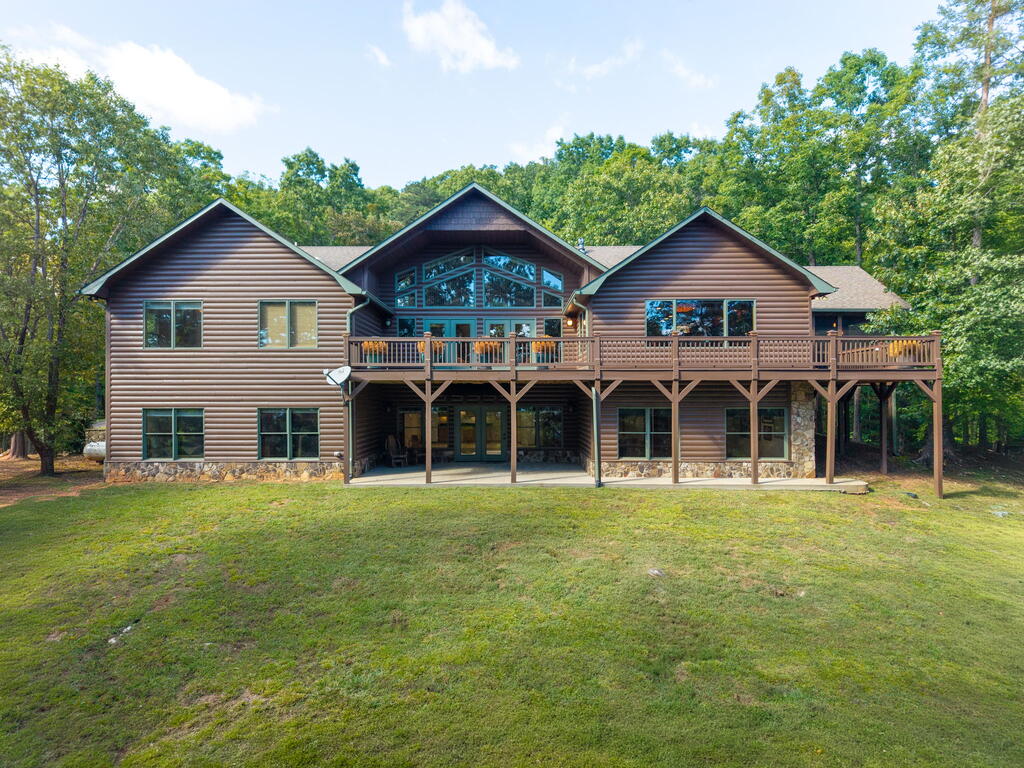
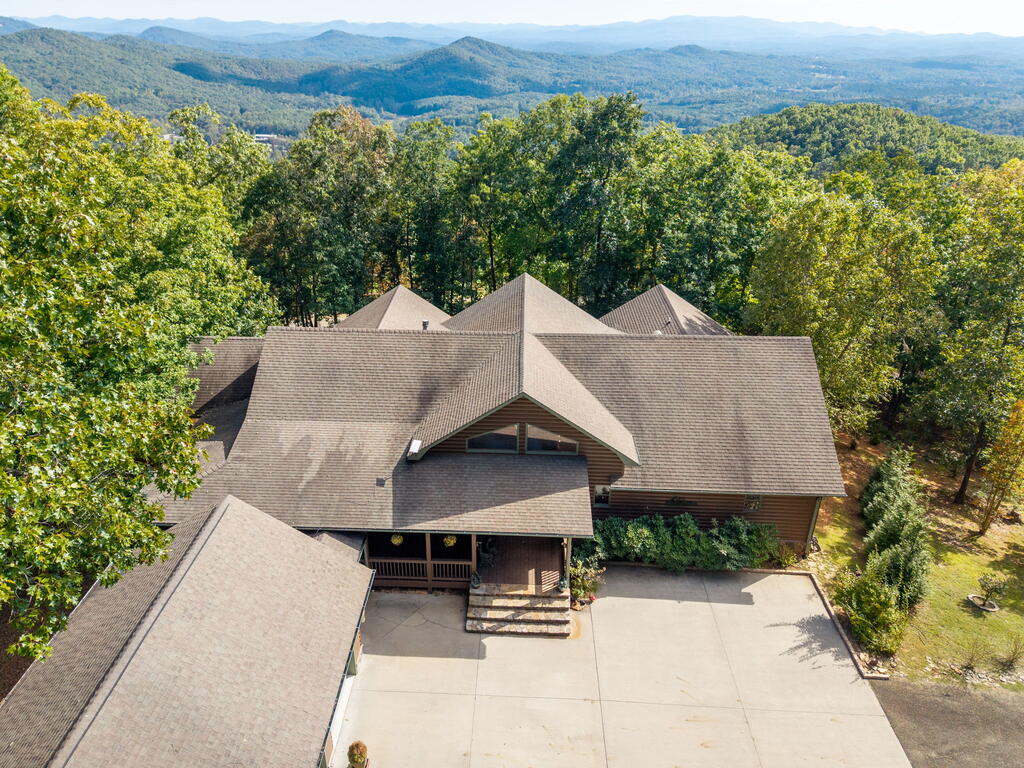
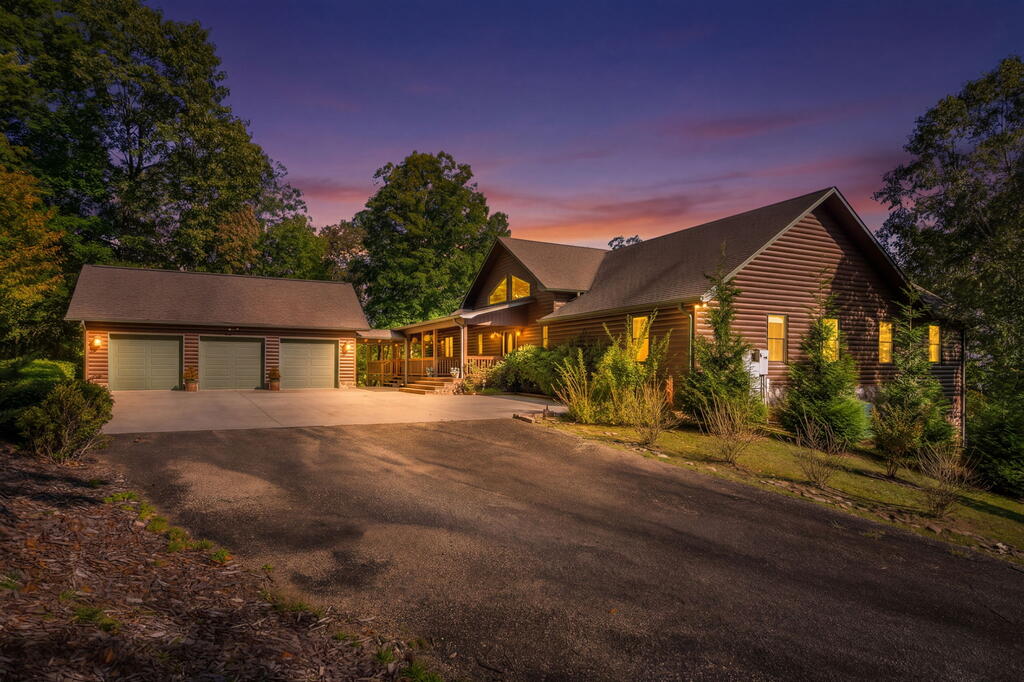
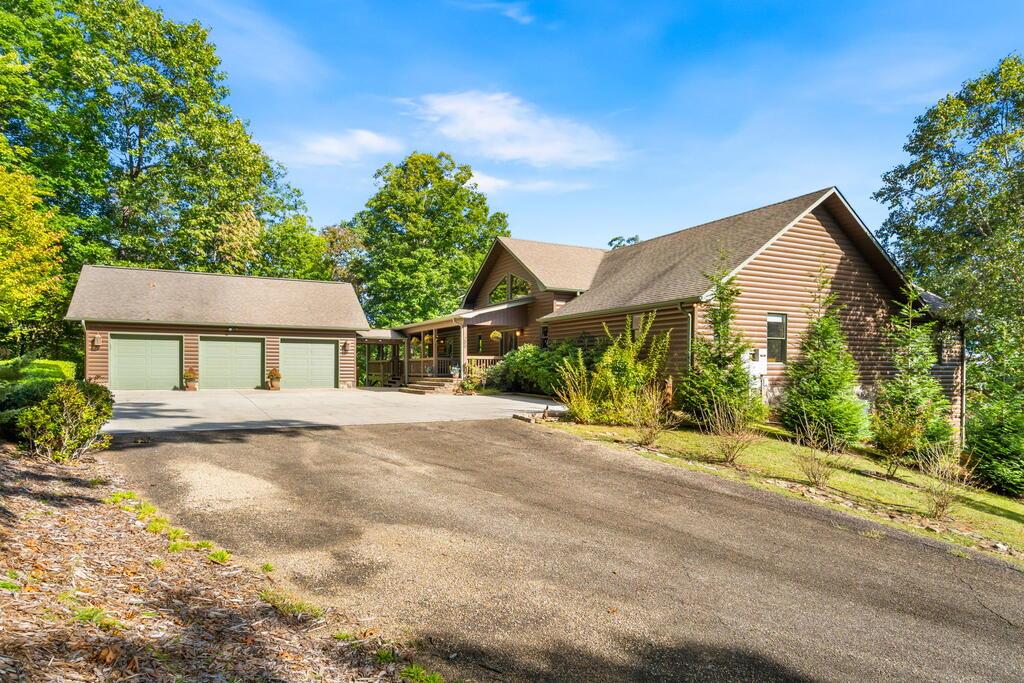
PRICE REDUCED FOR QUICK SALE! Standing proudly as the highest residence in a prestigious gated community, this custom-built luxury mountain estate boasts over 5,800 sq ft of unparalleled craftsmanship on a landscaped Almost 2-acre lot. Located on the desirable west side of Murphy, NC near the TN/GA lines, it offers an easy drive to town via a paved 4-lane highway. Valued well over $1.2M, this is a rare opportunity to own a true benchmark neighborhood home. The main level showcases a grand family room with vaulted wood ceilings, rosewood-stained Brazilian mahogany floors, custom built-ins, and a dramatic 2-sided stone fireplace opening into a dream gourmet kitchen. The chef's haven features premium granite counters, dual islands, double ovens, and a huge walk-in pantry, flowing into a formal dining room with an impressive long-range mountain view potential with the topping of some trees. An epic utility room—larger than most kitchens—offers a massive granite Island table, cabinetry, and a custom tile dog bathing station. Two primary ensuite bedrooms features a huge oversized designer closet in each, alongside two impressive baths, office, half-bath, and bonus room. The fully finished basement functions as a complete secondary living quarters or high-end rental, offering a 2nd kitchen, family room, game room, 2 bedrooms, full bath, and unbelievable storage space. Enjoy seamless outdoor entertaining with a wrap-around porch, new Trex open decks, a screened porch with a gas line, and an outdoor kitchen area. A covered breezeway leads to the oversized 3-car garage with a paved driveway. Complete with a whole-house generator, dual HVACs, central vac, and security system. Don't miss this opportunity!

Save
Ask
Tour
Hide
Share
Listing Snapshot
Price 
$899,000
Days On Site 
3 Days
Bedrooms 
3
Inside Area (SqFt) 
5,864 sqft
Total Baths 
4
Full Baths 
3
Partial Baths 
1
Lot Size 
1.99 Acres
Year Built 
2010
MLS® Number 
436776
Status 
Active
Property Tax 
N/A
HOA/Condo/Coop Fees 
$58.33 monthly
Sq Ft Source 
Public Records
Friends & Family
Recent Activity
4 hours agoListing updated with changes from the MLS®
3 days agoListing first seen on site
General Features
Acres 
1.99
Garage 
Yes
Garage Spaces 
3
Levels 
One
Parking 
GarageCarportAsphaltConcrete
Parking Spaces 
3
Property Sub Type 
Single Family Residence
Security 
Security System
Sewer 
Septic Tank
SqFt Above 
2932
SqFt Below 
2932
SqFt Total 
5864
Style 
CabinCraftsman
Interior Features
Appliances 
RefrigeratorCooktopRangeOvenMicrowaveDishwasherWasherDryerTrash CompactorFreezerElectric Water Heater
Basement 
FinishedFull
Cooling 
Ceiling Fan(s)Central AirElectricHeat PumpZoned
Fireplace 
Yes
Fireplace Features 
VentlessGas Log
Fireplaces 
1
Flooring 
WoodCarpetTile
Heating 
CentralHeat PumpZonedPropane
Interior 
PantryCeiling Fan(s)Wet BarCathedral Ceiling(s)Central VacuumEat-in Kitchen
Laundry Features 
Main Level
Main Level Bedrooms 
2
Window Features 
Insulated WindowsWood Frames
Kitchen 
Description - Number of Kitchens: 2
Master Bedroom 
Level - Main
Save
Ask
Tour
Hide
Share
Exterior Features
Construction Details 
FrameLogLog SidingStone
Lot Features 
LevelRolling SlopeSlopedWooded
Patio And Porch 
PorchScreenedFront PorchDeckCoveredPatioWrap Around
Road Frontage 
Private Road
Roof 
Shingle
View 
Mountain(s)Trees/Woods
Waterview 
Mountain(s)Trees/Woods
Windows/Doors 
Insulated WindowsWood Frames
Community Features
Association Fee 
$700.0
Association Fee Frequency 
Annually
Community Features 
Gated
MLS Area 
Ar 9 Cherokee NC
School District 
Ranger
Financing Terms Available 
CashVA LoanFHAConventional
Roads 
Gravel
Schools
School District
Ranger
Elementary School
Unknown
Middle School
Unknown
High School
Unknown
Listing courtesy of BIG Realty!

Listing data provided by Northeast Georgia Board of Realtors. Information deemed reliable but not guaranteed. Last checked: 2026-10-12 11:49 PM UTC

Neighborhood & Commute
Source: Walkscore
Save
Ask
Tour
Hide
Share