Properties

Save
Ask
Tour
Hide
Share
$1,499,000
2 Days On Site

63 Laurel Trace
Blue Ridge, GA 30513

For Sale|Single Family Residence|Active
4
Beds
4
Total Baths
4
Full Baths
3,650
SqFt
$411
/SqFt
2025
Built
Subdivision:
Laurel Crossing
County:
Fannin

Due to the health concerns created by Coronavirus we are offering personal 1-1 online video walkthough tours where possible.
Call Now: (828)361-0878
Is this the listing for you? We can help make it yours.
(828)361-0878
Upcoming Open Houses
Due to COVID-19, we recommend you verify Open Houses before attending.
Sat, Oct 17, 1:00 PM - 9:00 PM
Sun, Oct 18, 3:00 AM - 9:00 PM
Sun, Oct 18, 1:00 PM - 9:00 PM
Sun, Oct 18, 3:00 PM - 9:00 PM
63 Laurel Trace63 Laurel Trace63 Laurel Trace63 Laurel Trace
Save
Ask
Tour
Hide
Share

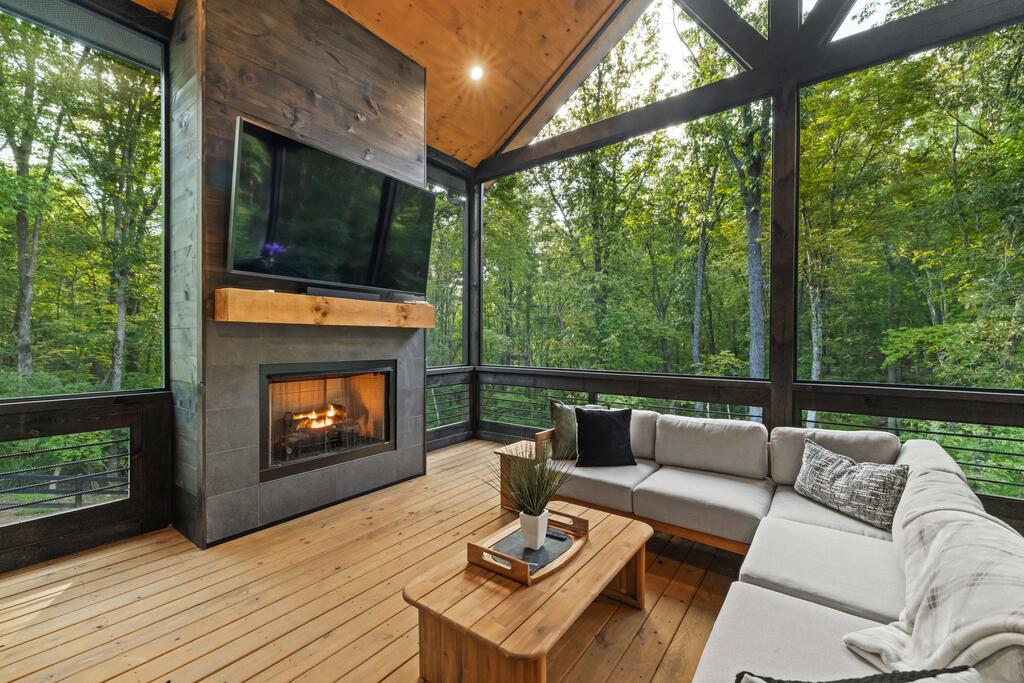
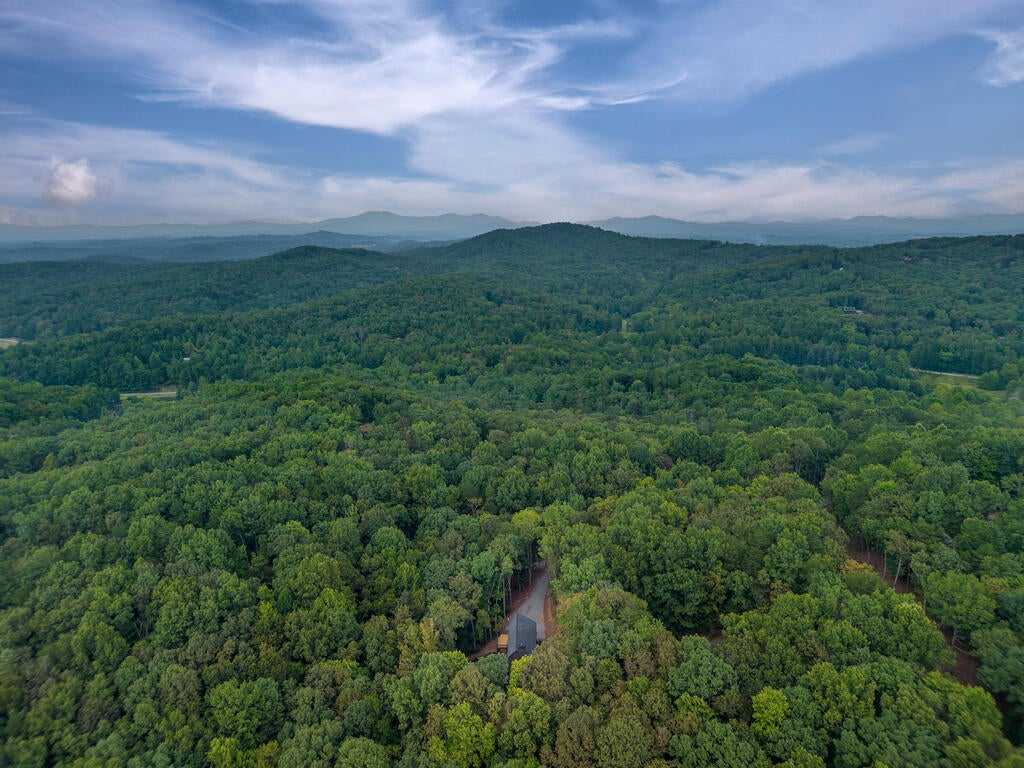
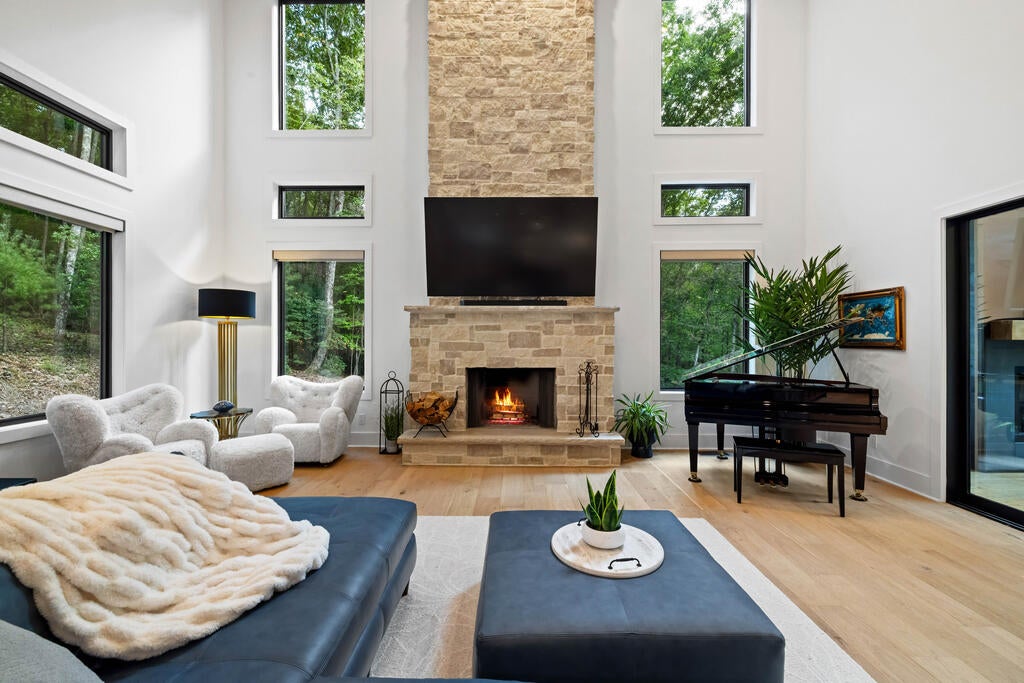
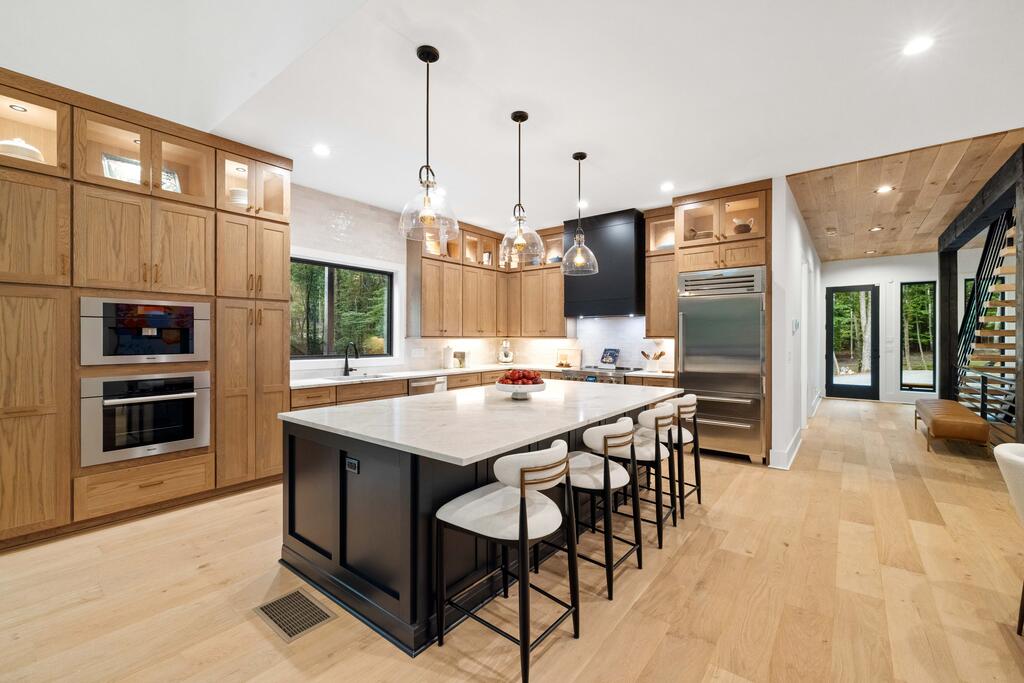
Elevated mountain living, where a luxe lifestyle and the beauty of nature exist in perfect synergy. Set on 2.47 wooded acres across two private lots and enhanced by over $250,000 in owner upgrades, 63 Laurel Trace was designed so every refined detail works in harmony with the outdoors. Mornings begin with a chorus of birdsong, deer drift past the tree line, and from the moment you pull into the drive, you feel yourself exhale. Inside, Scandinavian-inspired design takes center stage: a floating steel staircase, 21-foot ceilings and a natural stone fireplace make a stunning entrance, while walls of glass frame the forest like living art. Clean lines, natural materials and custom-milled white oak floors keep the flow calm and airy. The open main level centers on a chef's kitchen with 10-foot floor-to-ceiling cabinetry, an oversized quartzite island, a Sub-Zero refrigerator, Wolf and Miele appliances, a Miele coffee system and a wine cooler. Sliding doors open to a covered deck with its own fireplace and retractable screens. All four bedrooms offer a private en suite bath with a bidet, plus custom Artisan closets. The primary suite is a true sanctuary, with a private deck and rainfall shower. The terrace level is made for entertaining, with a full wet bar with ice maker and beverage refrigerator, a second quartzite island, a steel fireplace, a guest suite, a second laundry and a full-size deck. Screened porches, a spa, Dry Below under-deck ceilings, fencing, an EV charger, radon mitigation, a terrace-level dehumidifier, whole-home water filtration, a security system and a home warranty complete the picture. Just 13 minutes from downtown Blue Ridge, 5 minutes from Bear Claw Vineyards and minutes from Mercier Orchards, this 2025 home suits full-time living, weekends or a high-end rental. Furnishings are negotiable on a separate bill of sale. Come experience how this exquisite modern home, set in the North Georgia rainforest, is truly more than the sum of its parts.

Save
Ask
Tour
Hide
Share
Listing Snapshot
Price 
$1,499,000
Days On Site 
2 Days
Bedrooms 
4
Inside Area (SqFt) 
3,650 sqft
Total Baths 
4
Full Baths 
4
Partial Baths 
N/A
Lot Size 
2.47 Acres
Year Built 
2025
MLS® Number 
436784
Status 
Active
Property Tax 
N/A
HOA/Condo/Coop Fees 
N/A
Sq Ft Source 
Builder
Friends & Family
Recent Activity
6 hours agoListing updated with changes from the MLS®
3 days agoListing first seen on site
General Features
Acres 
2.47
Foundation 
Permanent
Levels 
Three Or More
Parking 
Electric Vehicle Charging Station(s)DrivewayGravel
Property Sub Type 
Single Family Residence
Security 
Security System
Sewer 
Septic Tank
SqFt Above 
2920
SqFt Below 
1460
SqFt Total 
3650
Style 
ContemporaryModernSee Remarks
Utilities 
Cable Available
Water Source 
PrivateWell
Interior Features
Appliances 
RefrigeratorRangeOvenMicrowaveDishwasherDisposalWasherDryerTankless Water HeaterGas Water Heater
Basement 
FinishedFull
Cooling 
Ceiling Fan(s)Central AirHeat Pump
Fireplace 
Yes
Fireplace Features 
VentlessGas LogWood BurningOutsideElectric
Fireplaces 
3
Flooring 
ConcreteWood
Heating 
CentralHeat PumpPropane
Interior 
PantryCeiling Fan(s)Wet BarCathedral Ceiling(s)
Laundry Features 
Laundry ClosetIn BasementSee Remarks
Main Level Bedrooms 
1
Spa 
Yes
Window Features 
Insulated Windows
Kitchen 
Description - Number of Kitchens: 1
Master Bedroom 
Level - Upper
Save
Ask
Tour
Hide
Share
Exterior Features
Construction Details 
FrameCedarCement Siding
Exterior 
Private Yard
Fencing 
Fenced
Lot Features 
LevelSlopedWooded
Patio And Porch 
PorchScreenedFront PorchDeckCoveredSee Remarks
Road Frontage 
Private RoadEasement
Roof 
ShingleMetal
Spa 
Yes
Spa Features 
Heated
View 
Trees/Woods
Waterfront Features 
Weeks Creek
Waterview 
Trees/Woods
Windows/Doors 
Insulated Windows
Community Features
Association Fee Frequency 
Annually
MLS Area 
Ar 6 Fannin
School District 
West Fannin
Financing Terms Available 
CashVA LoanFHAUSDA Loan1031 ExchangeConventional
Roads 
Gravel
Schools
School District
West Fannin
Elementary School
Unknown
Middle School
Unknown
High School
Unknown
Listing courtesy of REMAX Town & Country - BR Appalachian

Listing data provided by Northeast Georgia Board of Realtors. Information deemed reliable but not guaranteed. Last checked: 2026-10-12 11:49 PM UTC

Neighborhood & Commute
Source: Walkscore
Save
Ask
Tour
Hide
Share